Layout & workflow
Commercial Bakery Layout Planning: From Flour to Dispatch
Design a safer, faster bakery workflow with production zones, utility checkpoints, equipment clearances, and expansion space.
Expert note
This guide is educational and based on Kirthy Industrial Equips’ commercial bakery equipment experience since 1994. Final capacity, utilities, and installation requirements depend on the selected model and your site.
01
Design movement before placing machines
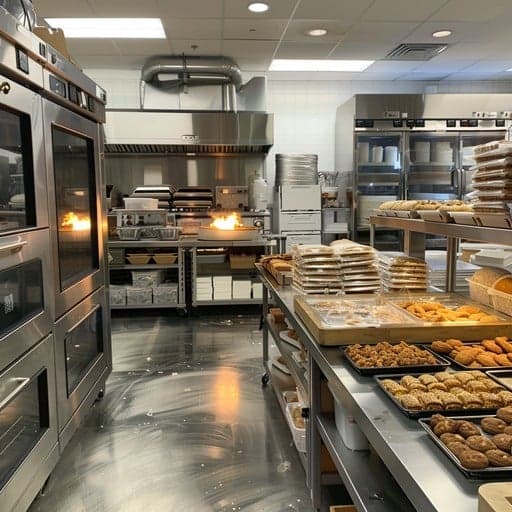
Map ingredients, people, trays, waste, packaging, and finished goods. The ideal sequence reduces backtracking and prevents raw-material traffic from crossing cooled or packed products.
02
Give each process enough buffer
Machines are not islands. Mixing needs ingredient staging; ovens need loading and hot-trolley zones; products need cooling before slicing or packing.
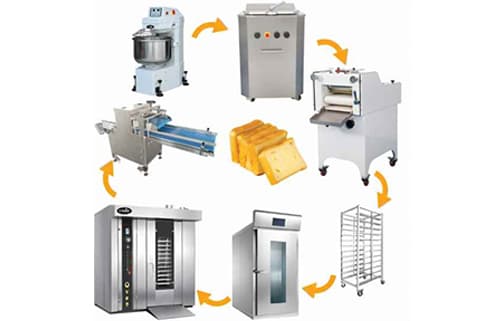
- Receiving and dry/cold storage
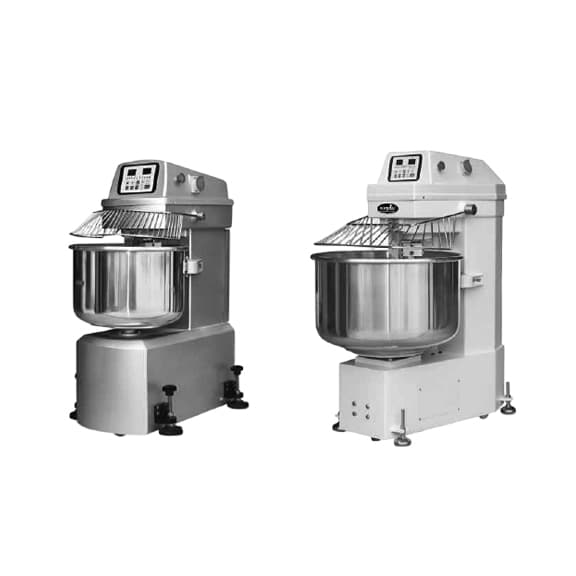
- Scaling, preparation, and mixing
- Dividing, forming, and proofing
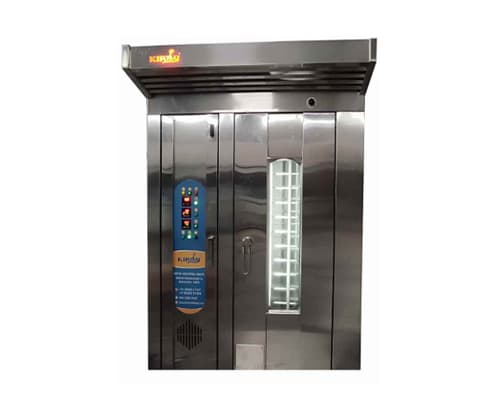
- Baking and safe hot-product movement
- Cooling, finishing, slicing, packing, and dispatch
- Wash, waste, and maintenance access
03
Draw the invisible infrastructure
Add electrical isolators, gas lines, extraction, water, drains, lighting, floor falls, and heat zones to the same plan. Preserve manufacturer clearances and a route for future machine replacement.
04
Validate with a peak-shift walk-through
Simulate simultaneous batches with operators before finalising services. Mark trolley turns, door swings, tray queues, and hand-wash access. A small layout correction before installation is cheaper than daily wasted motion.
Make it specific to your bakery
Get a capacity-matched recommendation.
Share your menu, batch size, daily output, city, available space, and preferred timeline.
Ask the equipment team